
D1
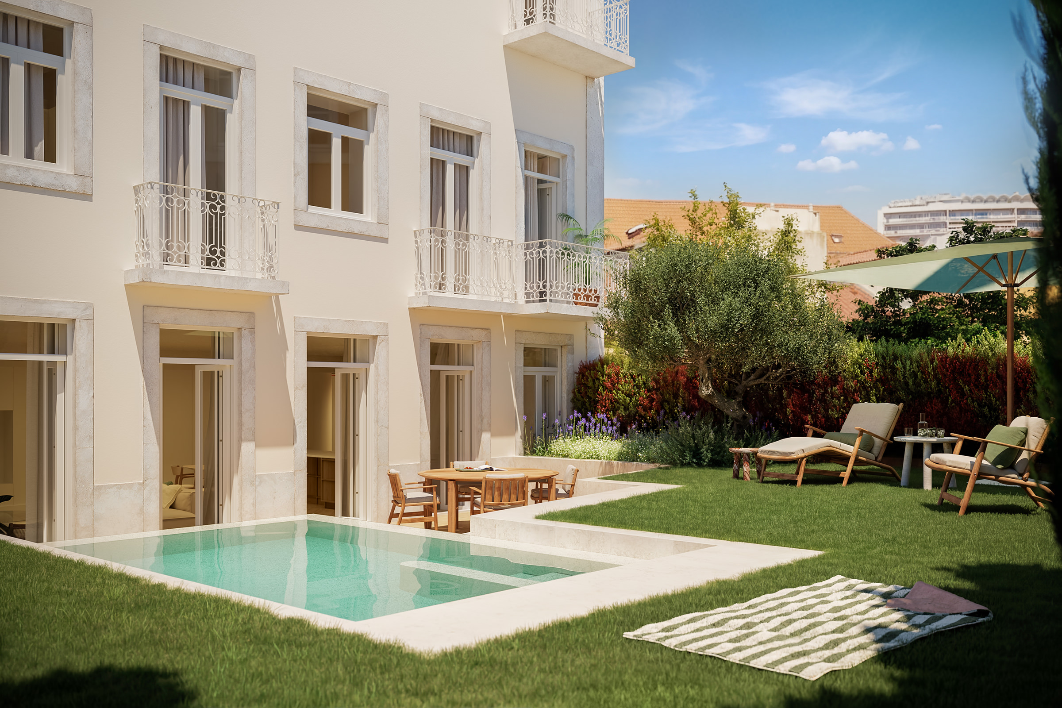
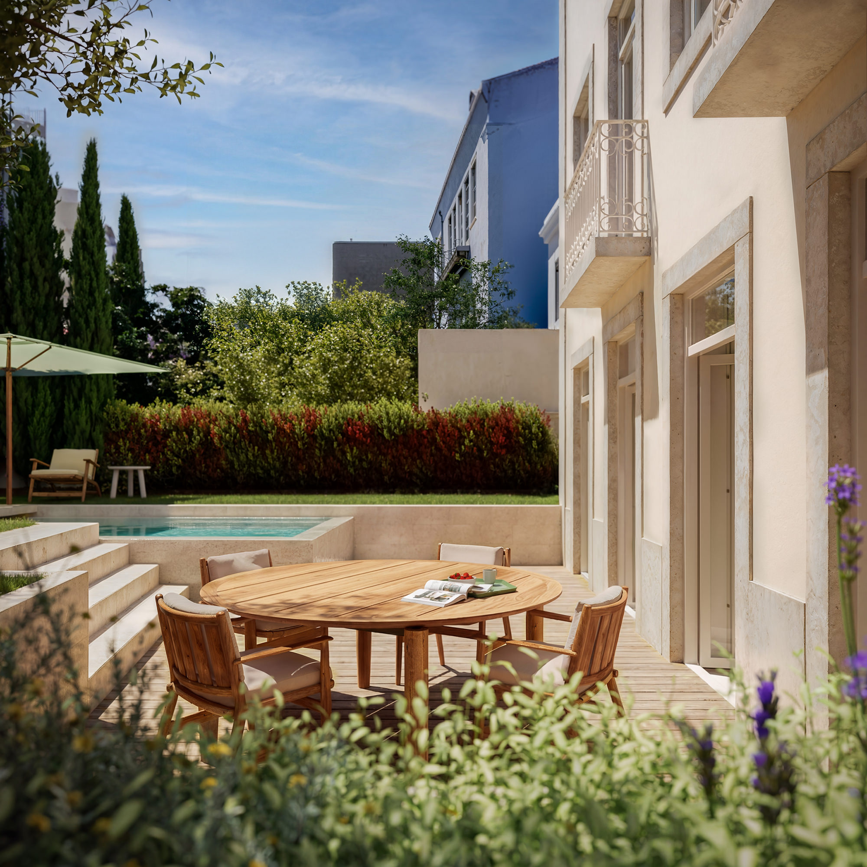
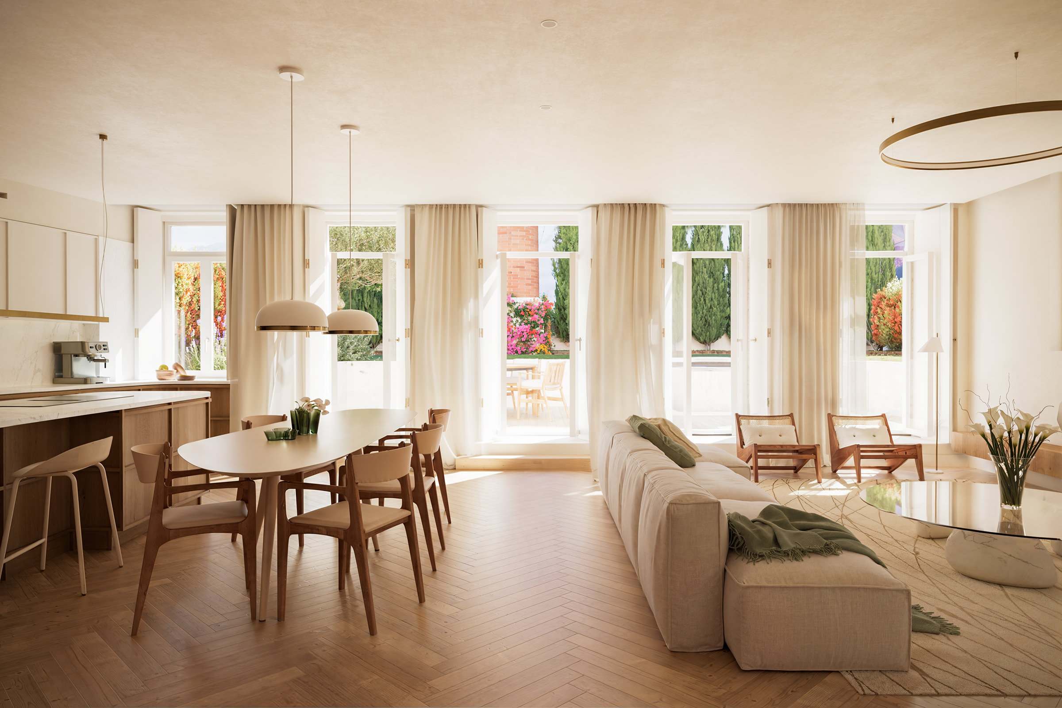
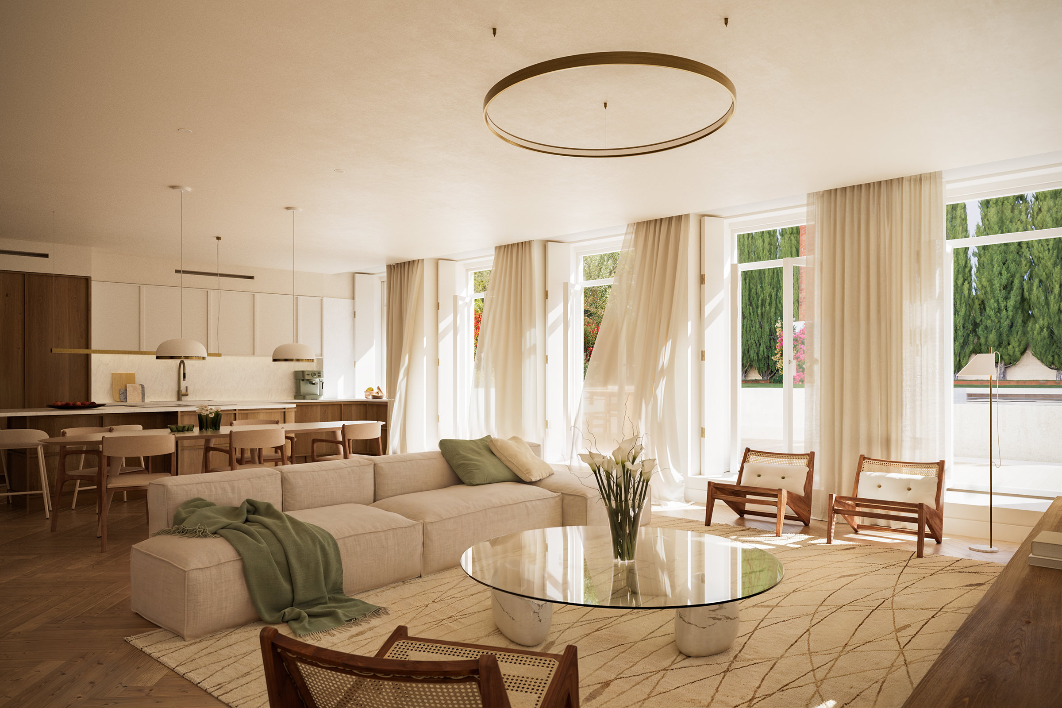

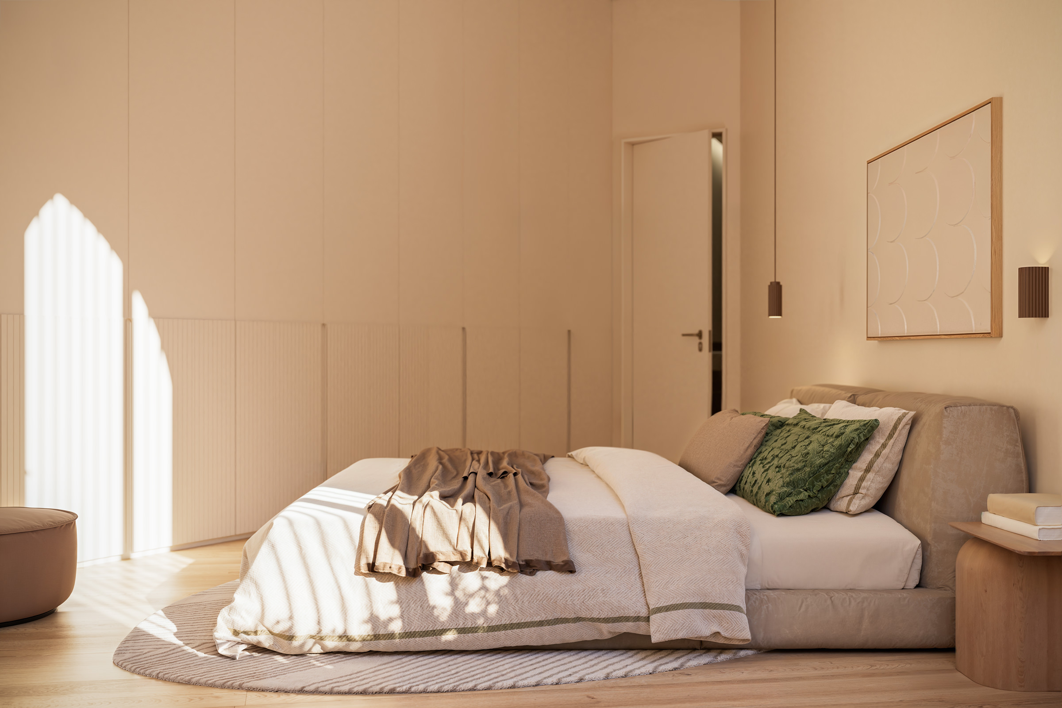
The interior space extends naturally outdoors, where the greenery of the garden is reflected on the surface of a private pool. A rare setting in the city centre, where the former bakery chimney is preserved as a sculptural element, harmonising memory, leisure and tranquillity.
D1
- Typology
- T4
- Floor
- Ground Floor
- Total Area
- 235 sqm
- Interior Area
- 178 sqm
- Exterior Area
- 171 sqm
- Storage
- 12 sqm
- Parking
- 2 places
Ground Floor
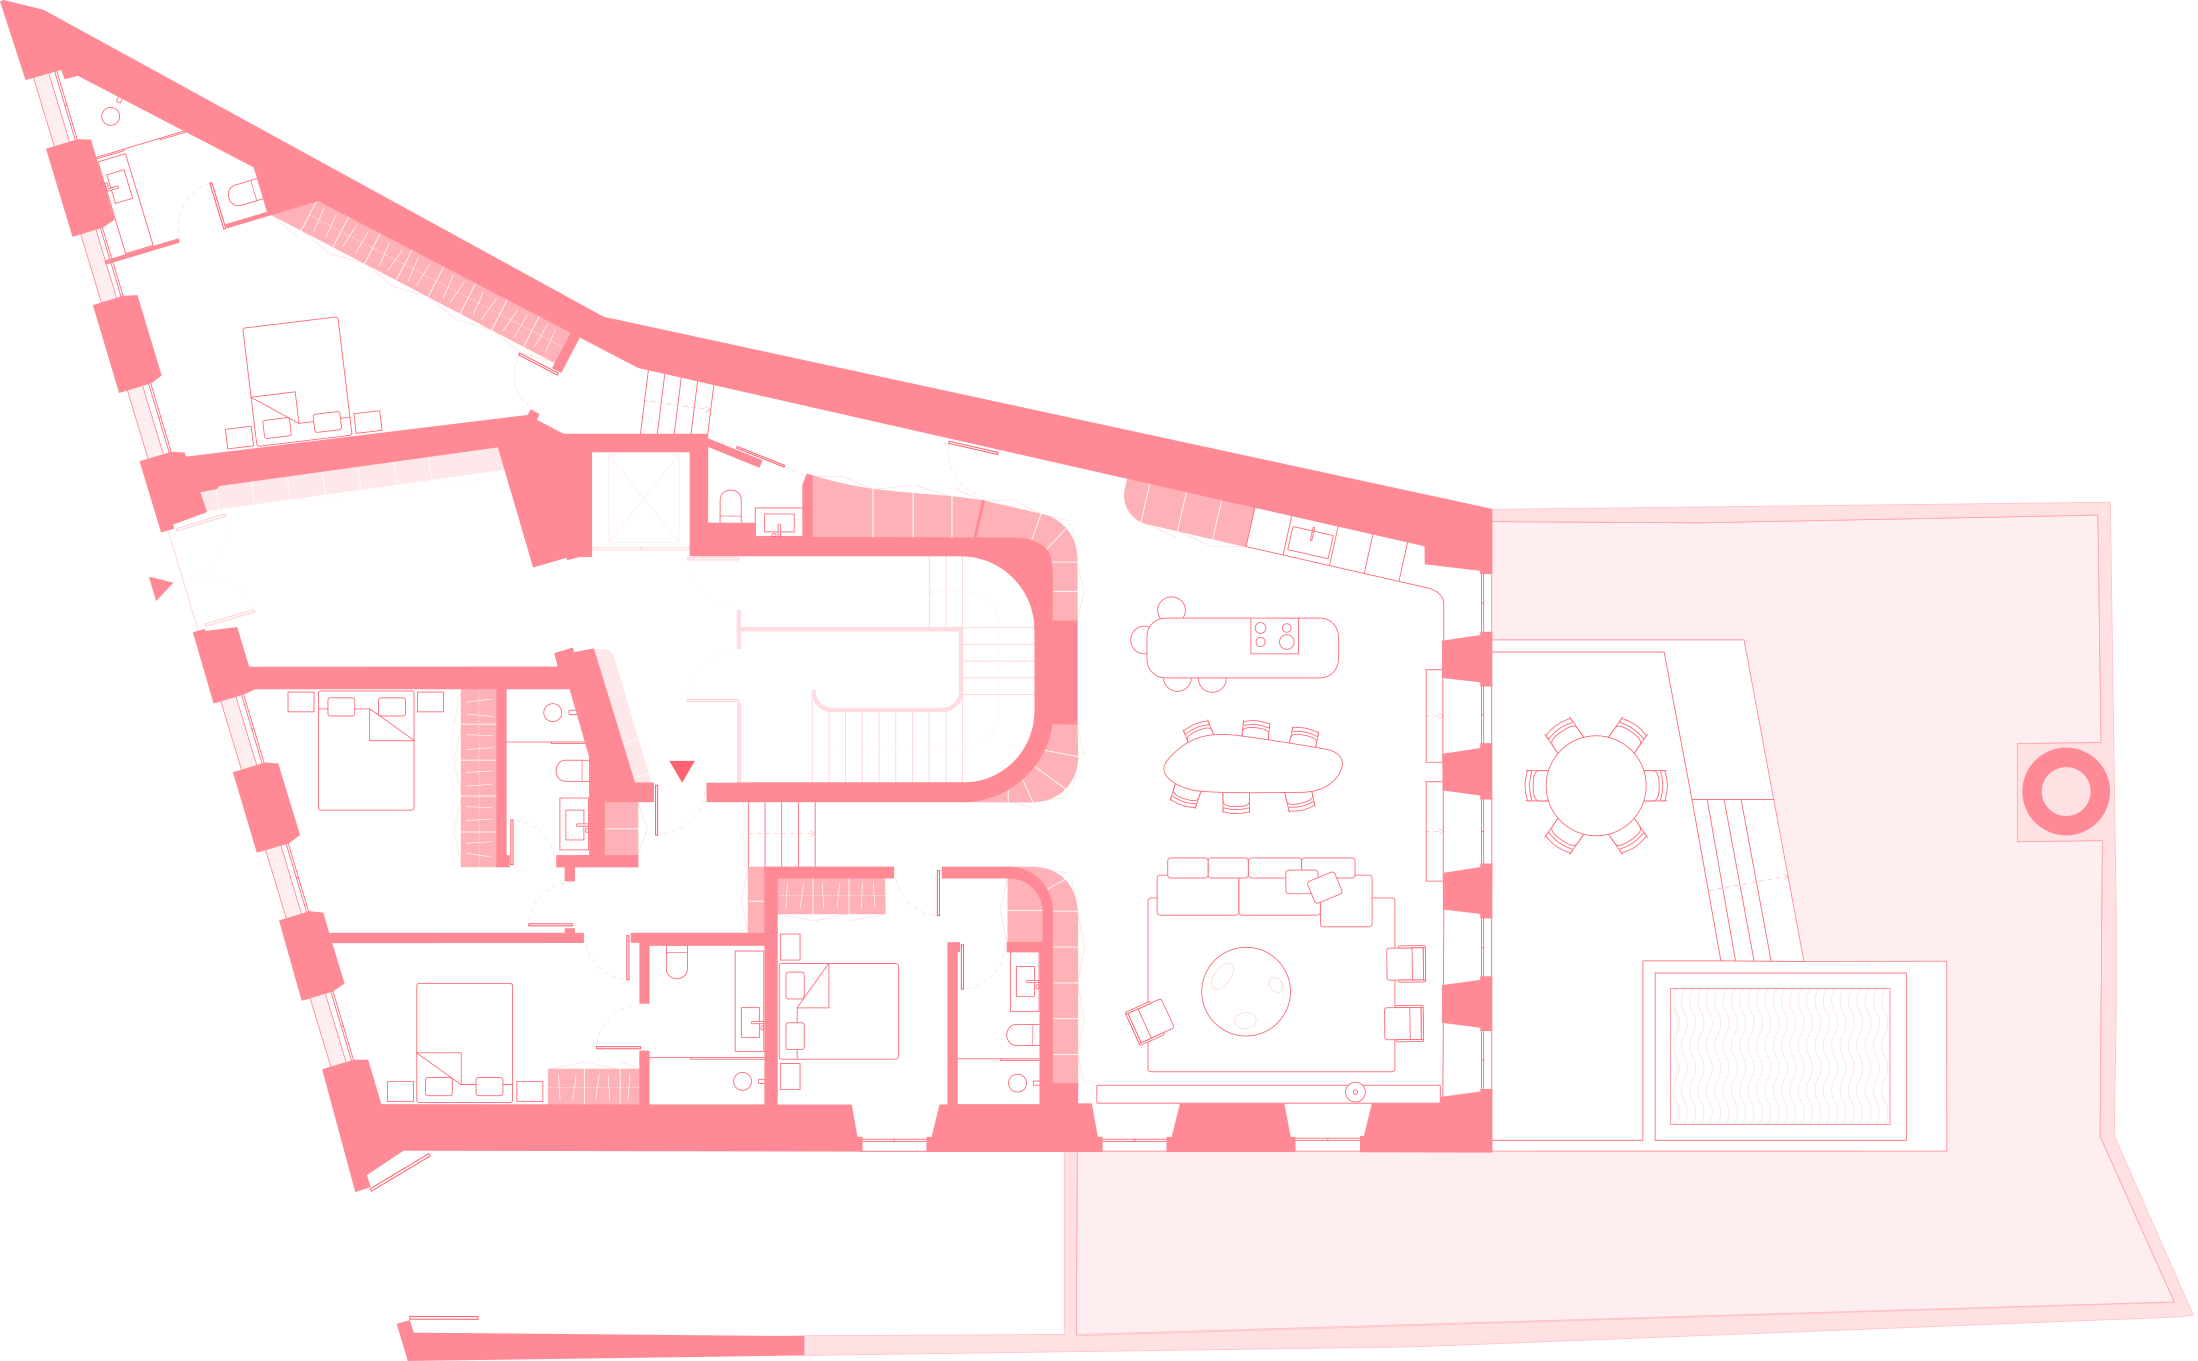

Entrance hal
6 m²
Circulation
5 m²
Living room
52 m²
Kitchen
20 m²
Circulation / Laundry
5 m²
Social WC
2 m²
Antechamber
3 m²
Master suite
22 m²
Bathroom
6 m²
Suite
13 m²
Bathroom
4 m²
Suite
13 m²
Bathroom
5 m²
Suite
16 m²
Bathroom
4 m²
Garden
155 m²
Swimming Pool
16 m²
The information, images and areas contained in the plans are merely indicative and may, within the scope of the licensing procedure and of the construction works, notably for administrative, technical, commercial, or legal reasons, be subject to modifications, alterations and/or adjustments without prior notice, and therefore have no contractual value.