
D3
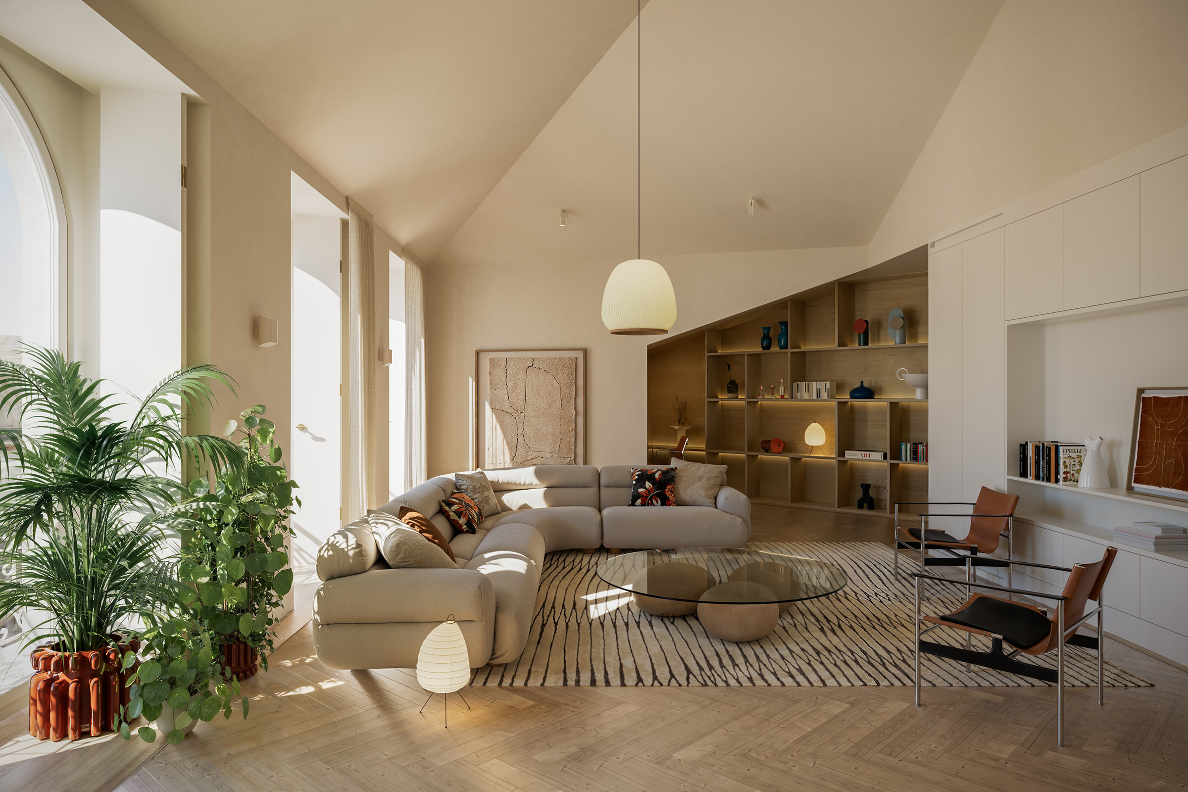
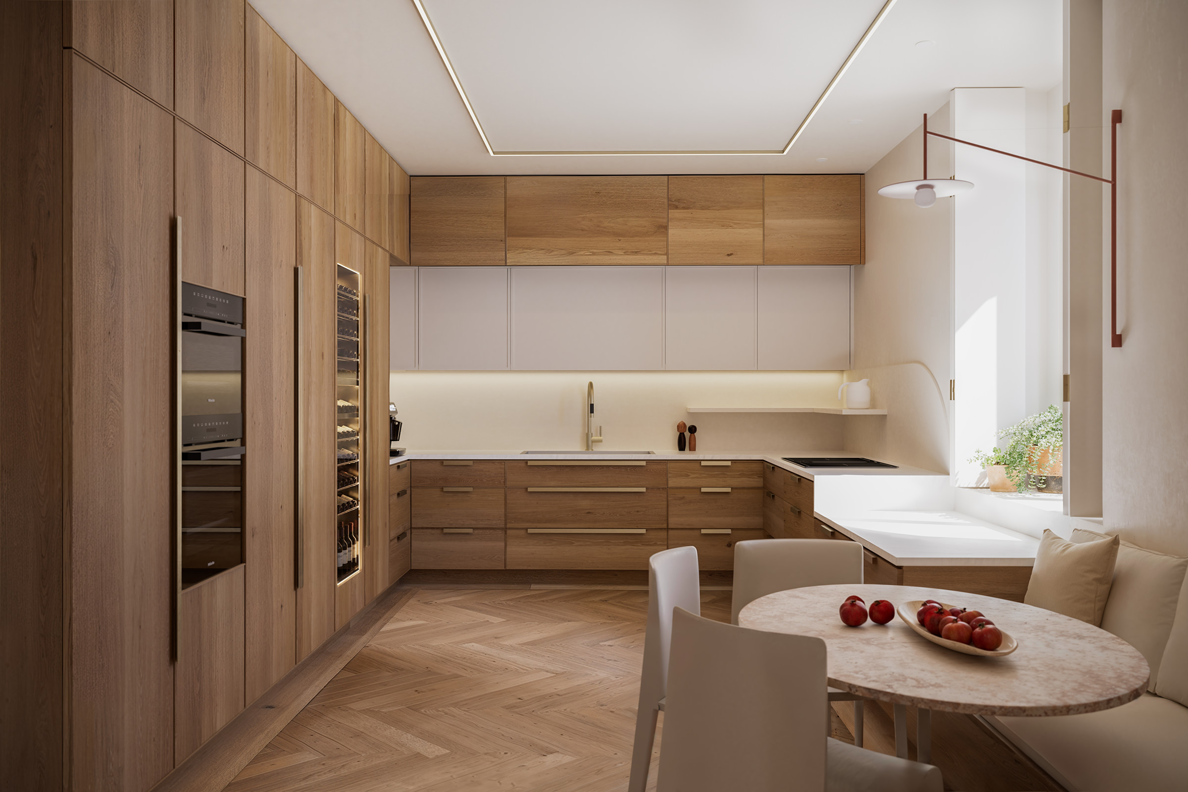
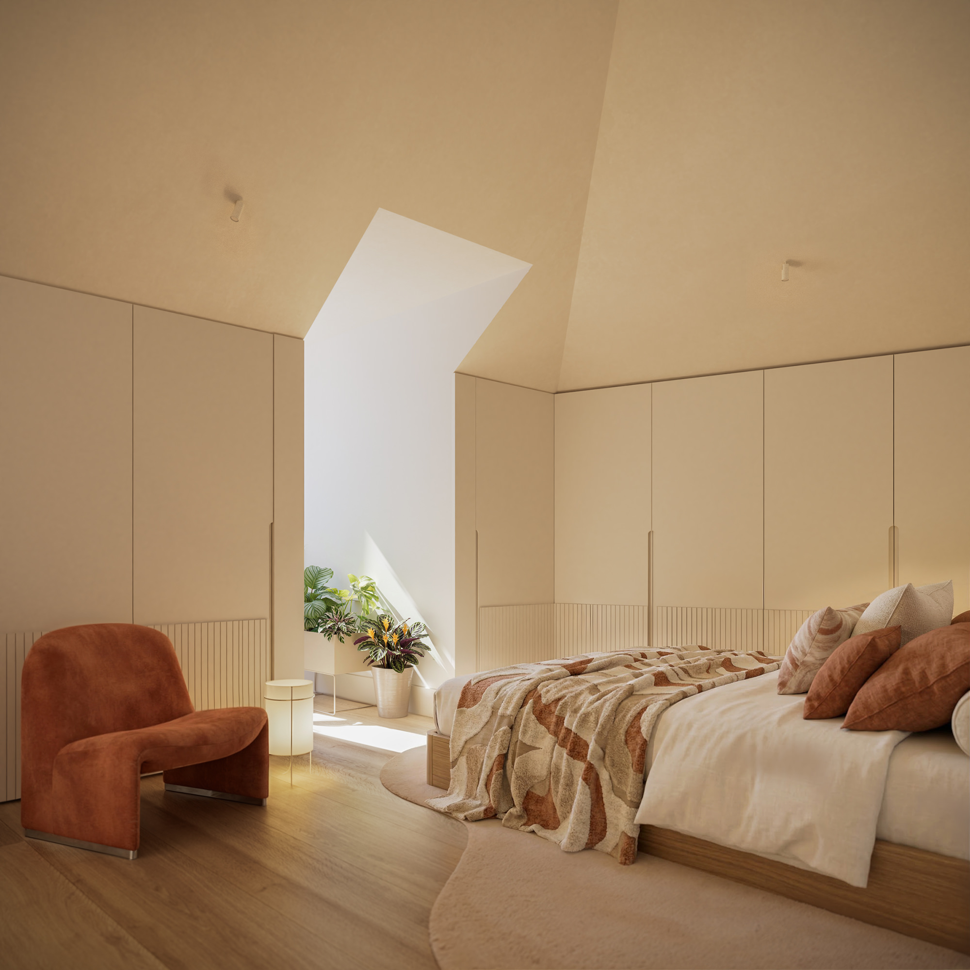
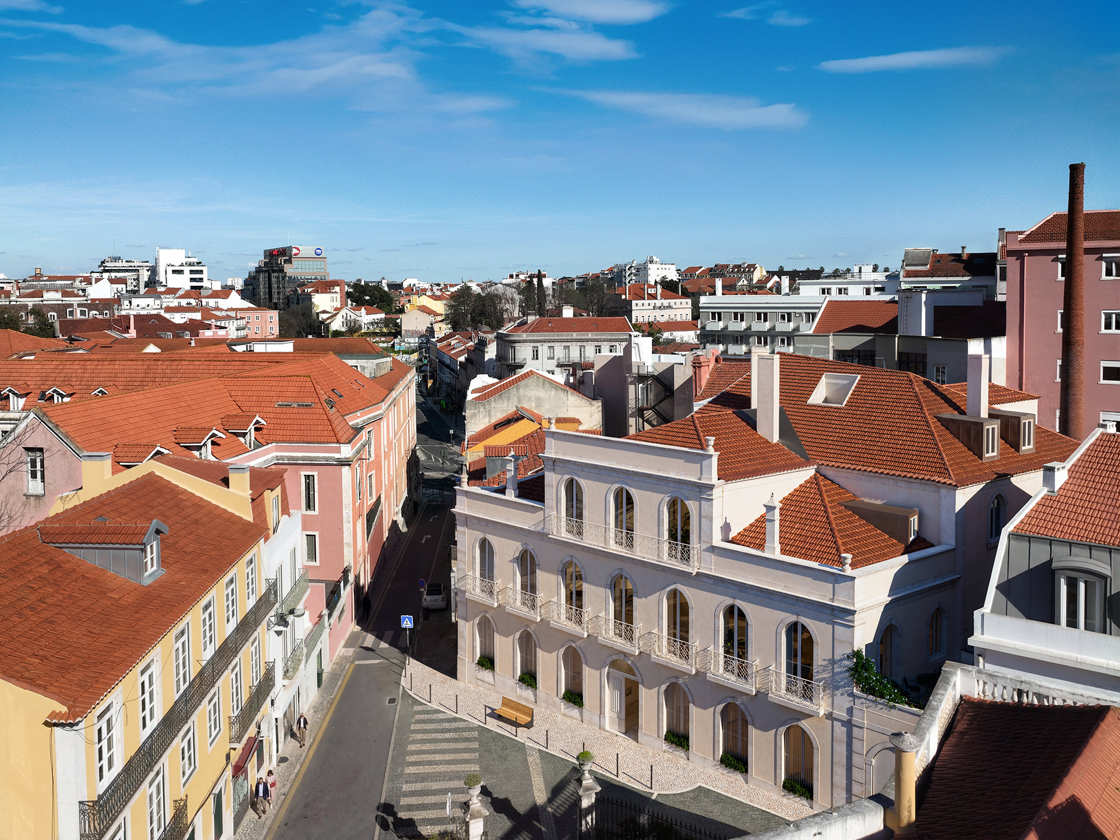
A versatile and light-filled duplex defined by the dynamic lines of the roof. The geometry of the roof allows for increased ceiling height, enhancing the sense of space and light, and creating flexible environments suited to different ways of living.
D3
- Typology
- T5
- Floor
- Second + Third Floors
- Total Area
- 327 sqm
- Interior Area
- 227 sqm
- Ceiling -2m Area
- 18 sqm
- Exterior Area
- 5 sqm
- Storage
- 21 sqm
- Parking
- 3 places
Second Floor
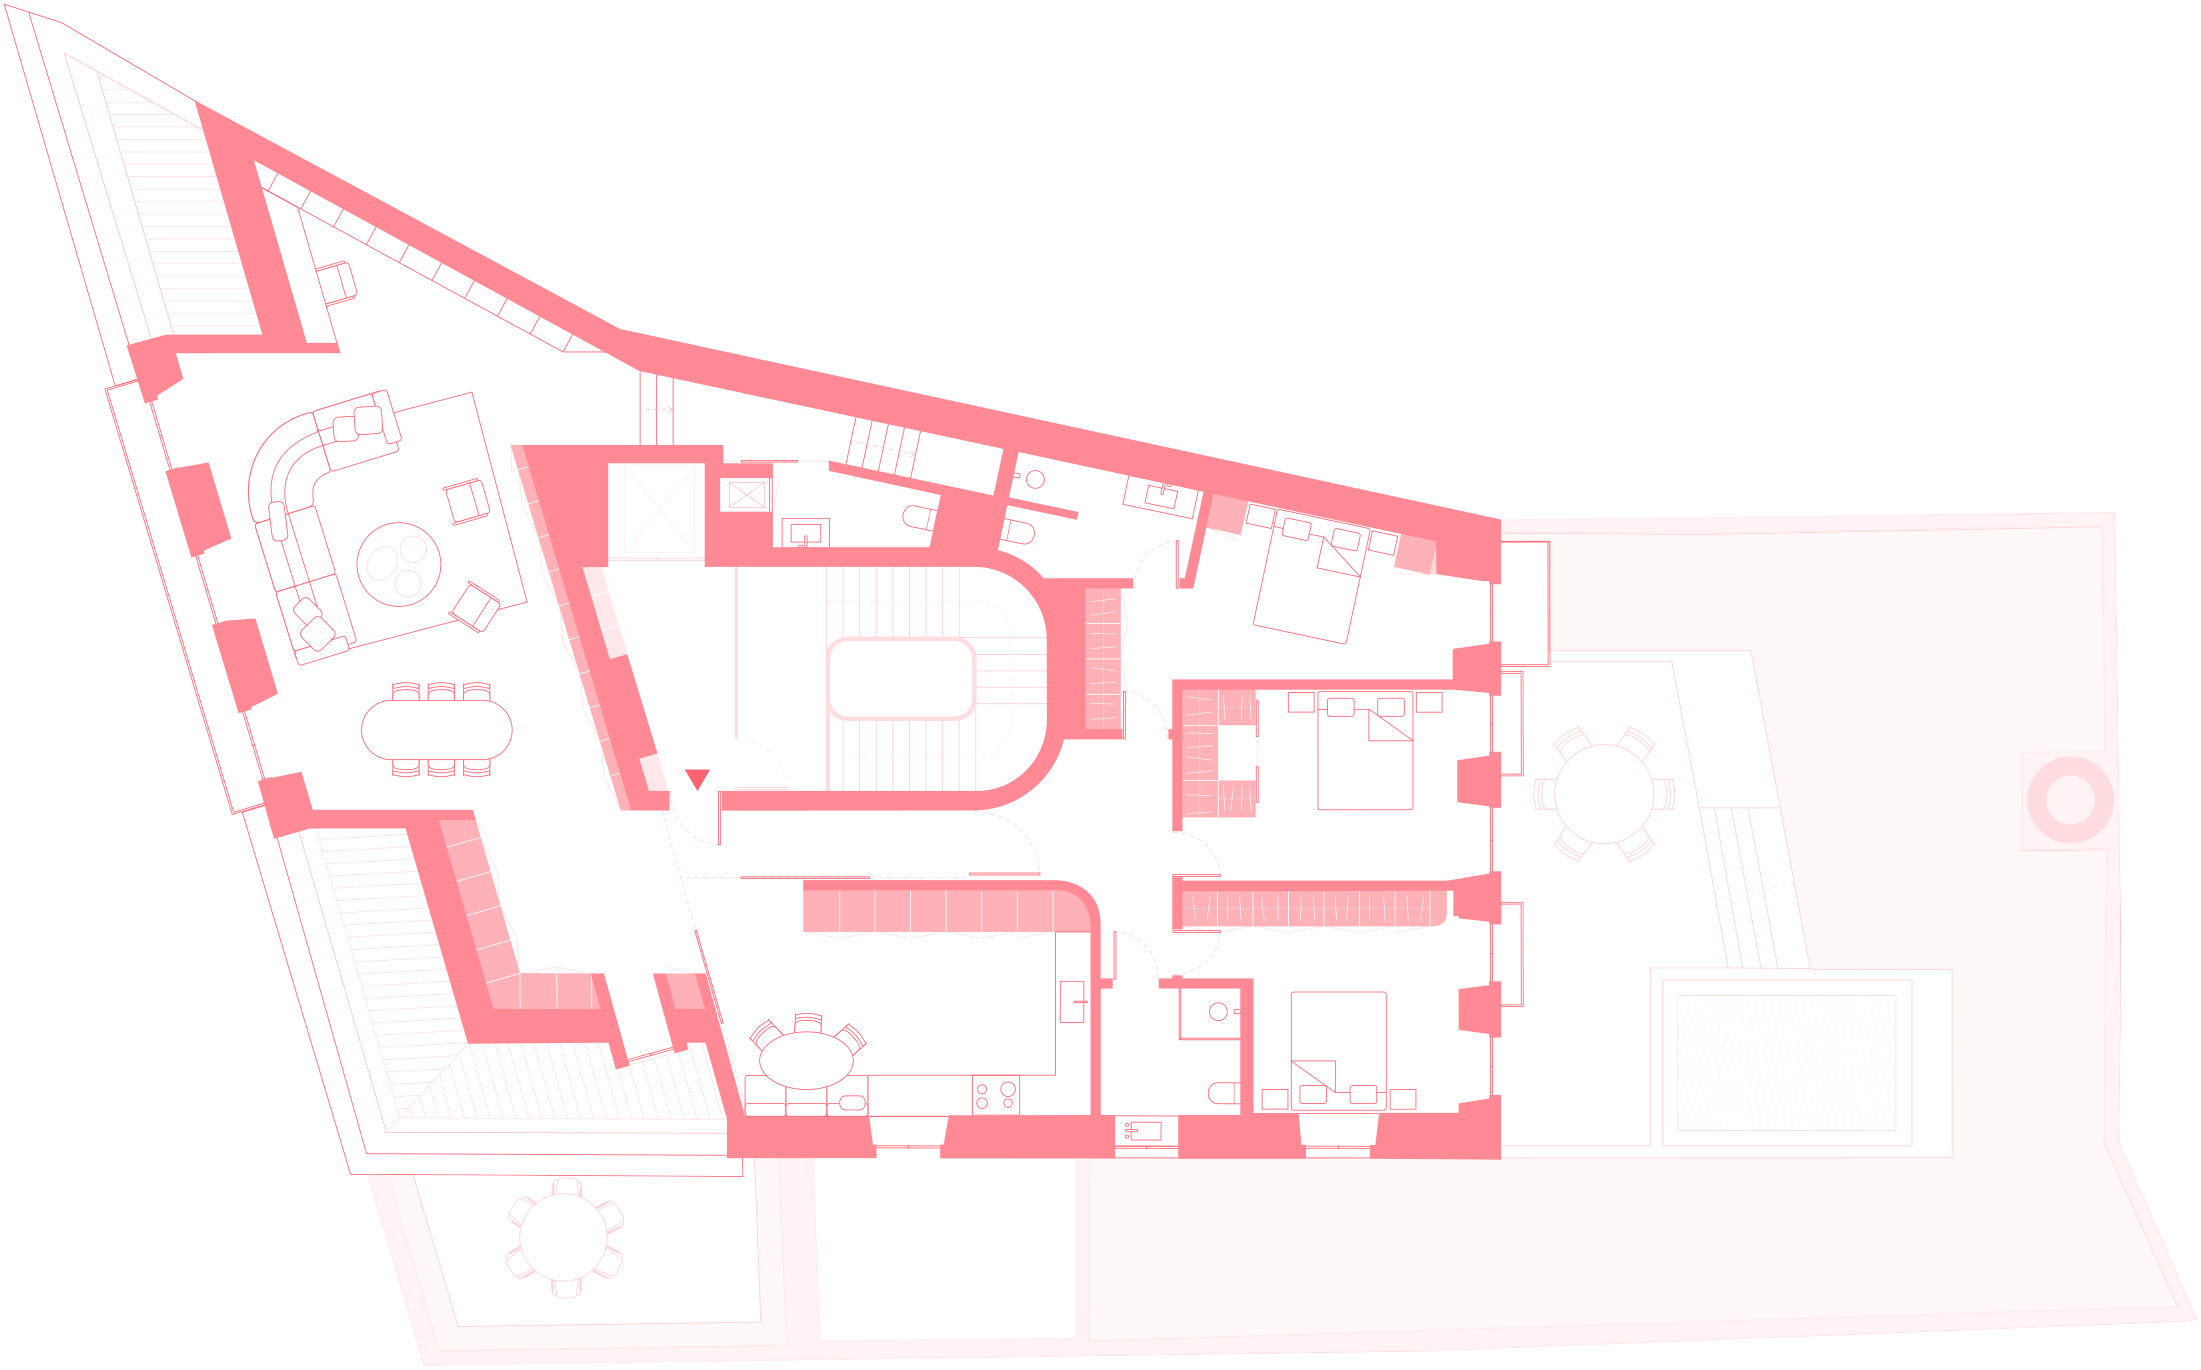

Entrance hall
8 m²
Kitchen
25 m²
Living room and dining area
57 m²
Library
8 m²
Circulation
4 m²
Social WC
3 m²
Circulation
9 m²
Bedroom
17 m²
Bedroom
16 m²
Shared bathroom
6 m²
Suite
17 m²
Bathroom
6 m²
Third Floor
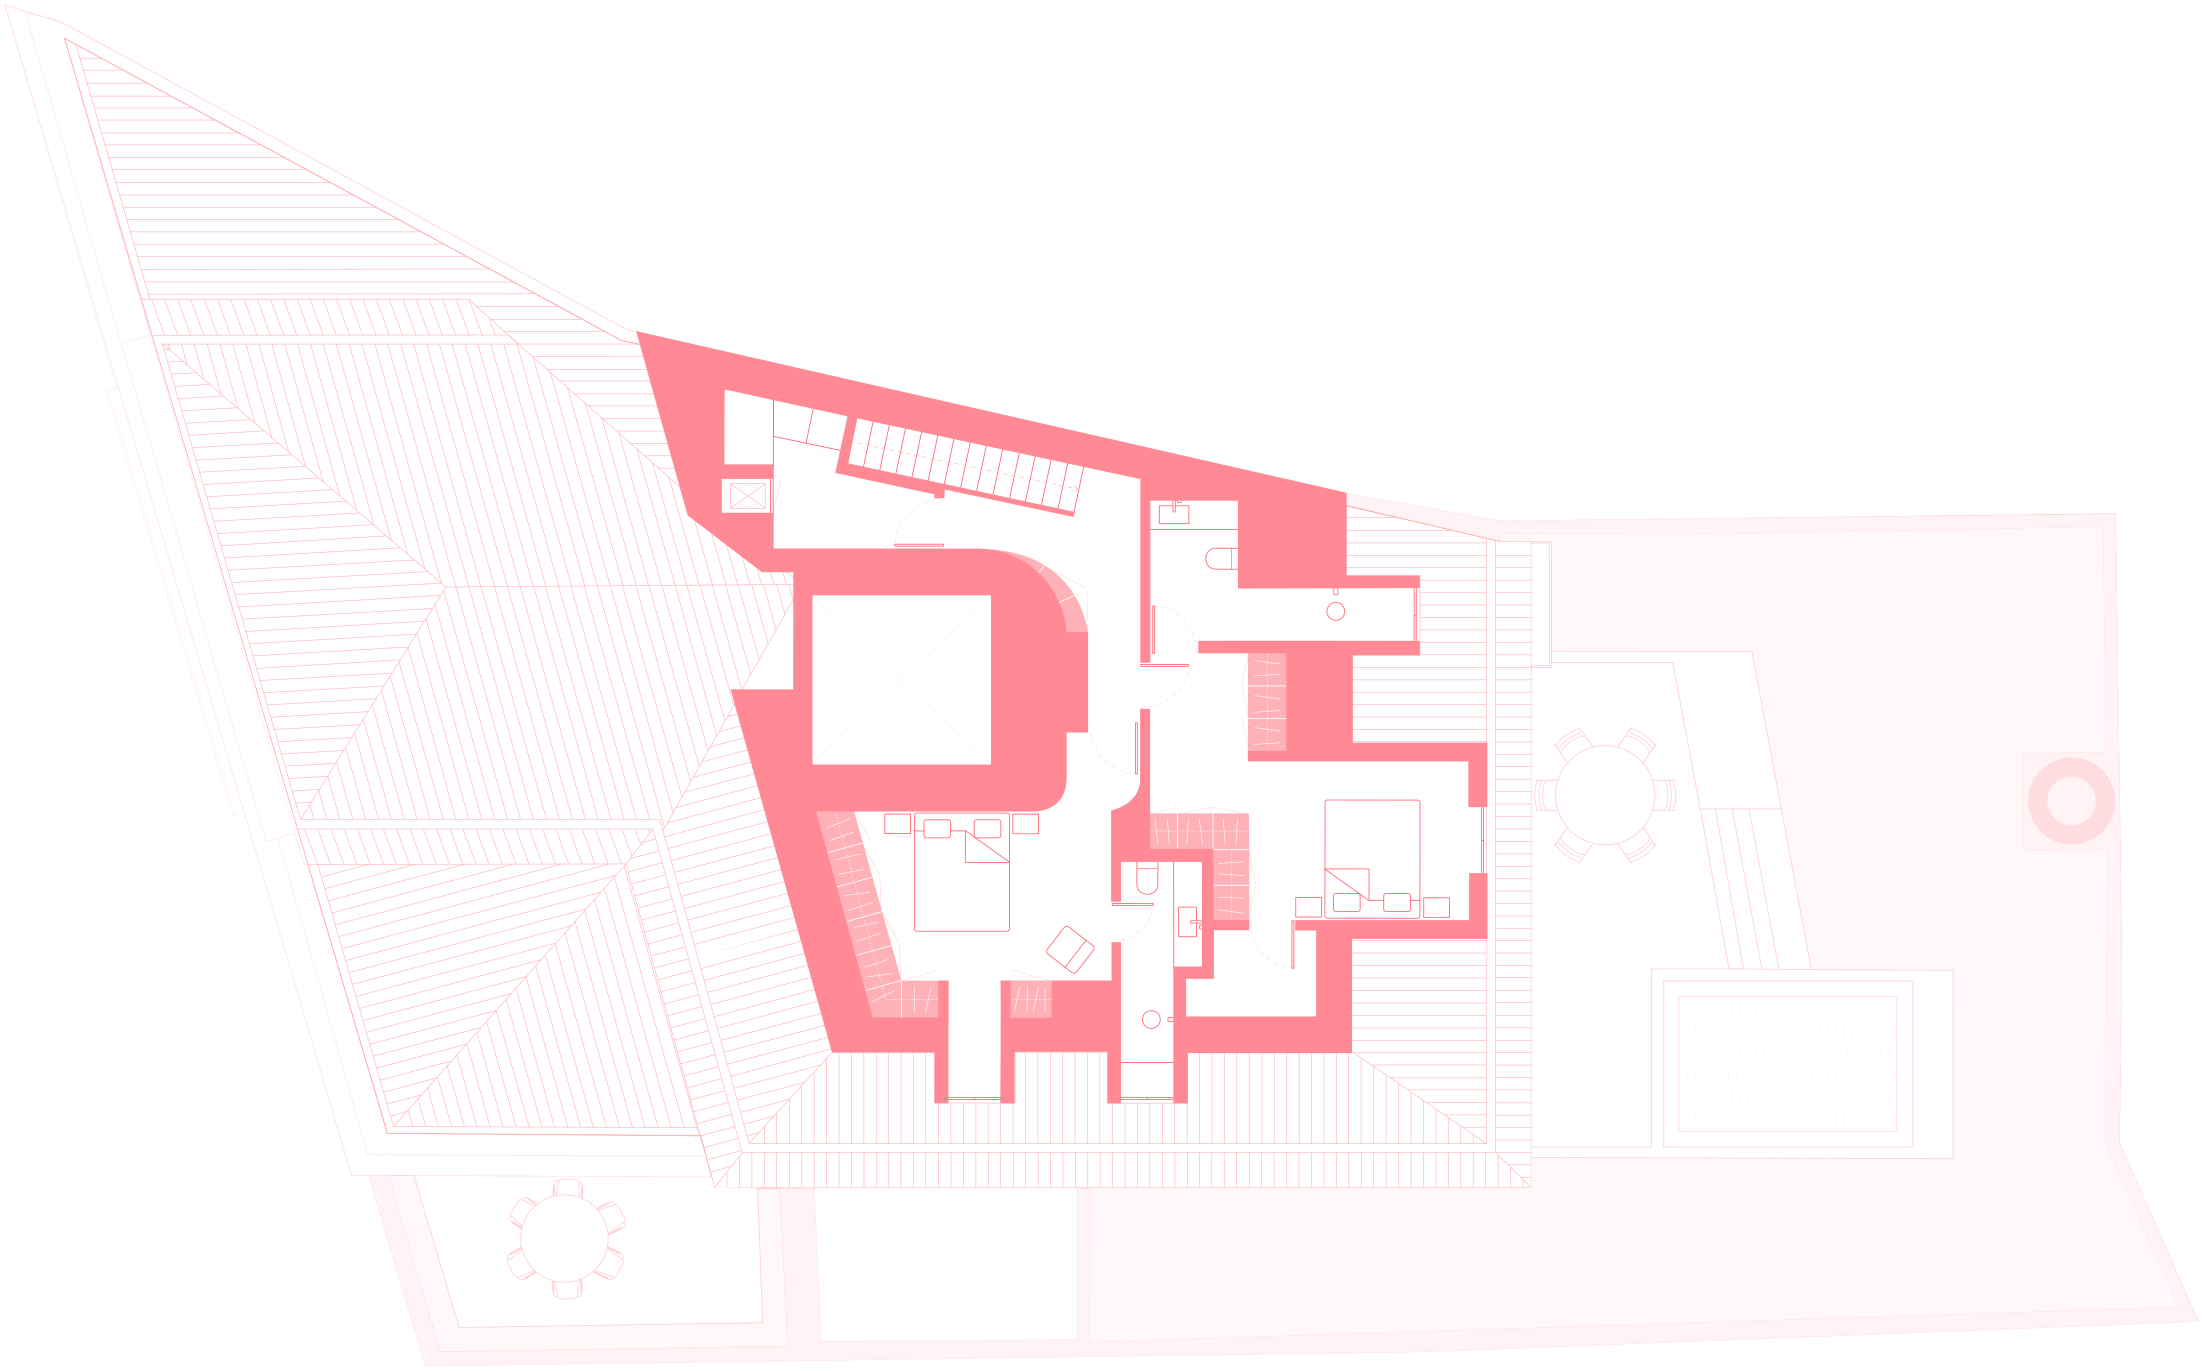
Circulation
13 m²
Laundry
4 m²
Suite
13 m²
Bathroom
4 m²
Suite
16 m²
Bathroom
6 m²
The information, images and areas contained in the plans are merely indicative and may, within the scope of the licensing procedure and of the construction works, notably for administrative, technical, commercial, or legal reasons, be subject to modifications, alterations and/or adjustments without prior notice, and therefore have no contractual value.