
D2
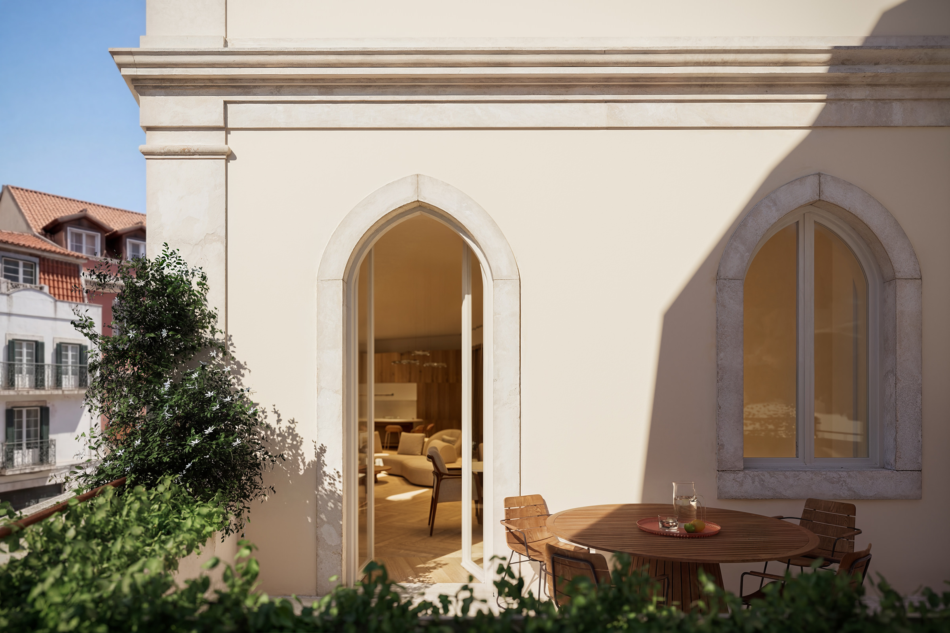
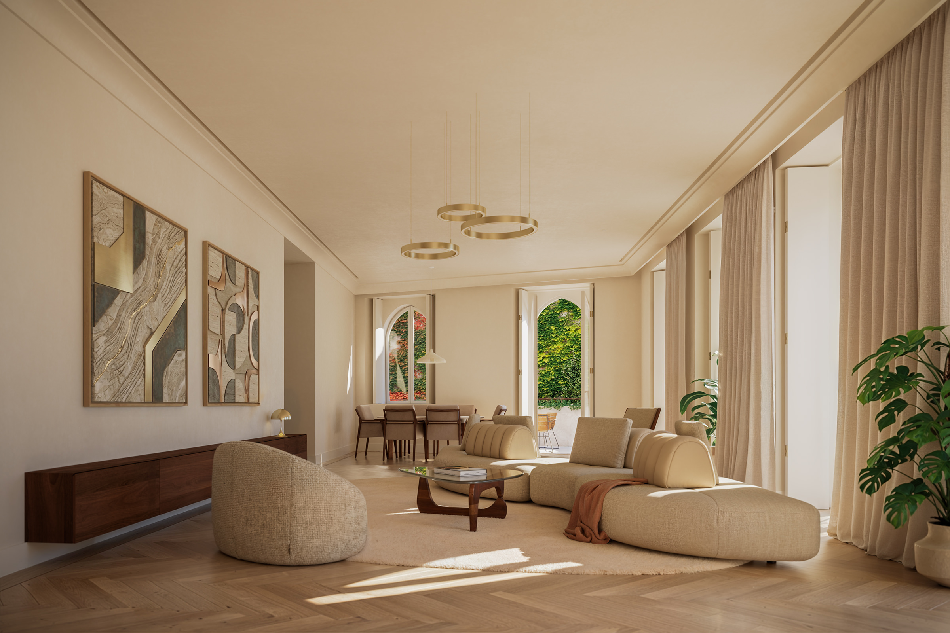
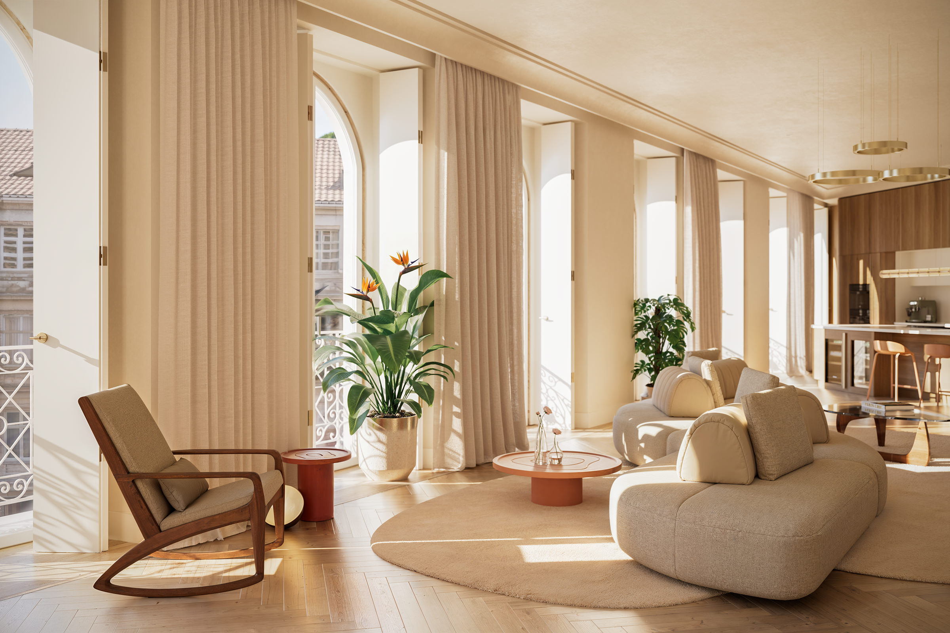
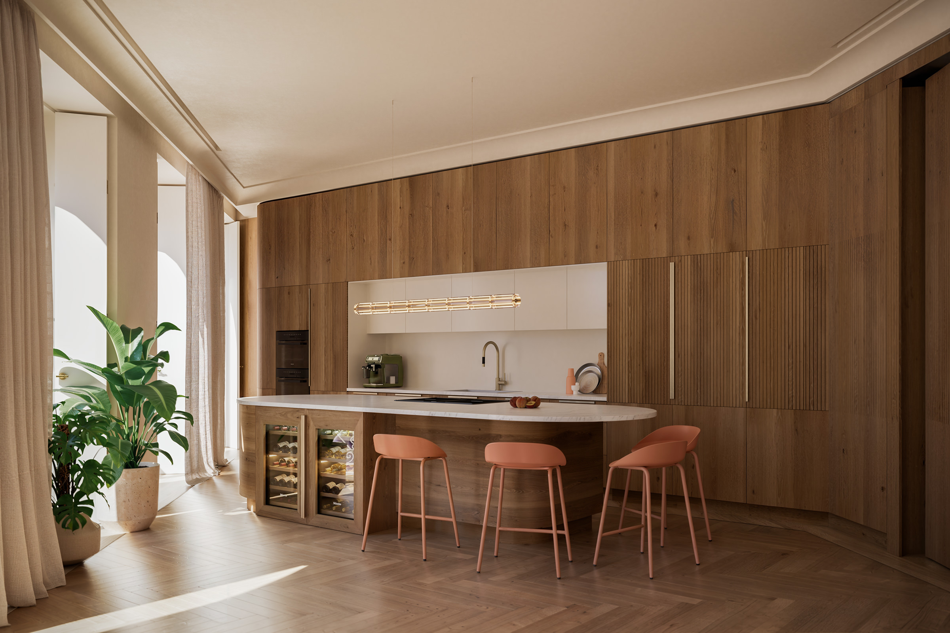
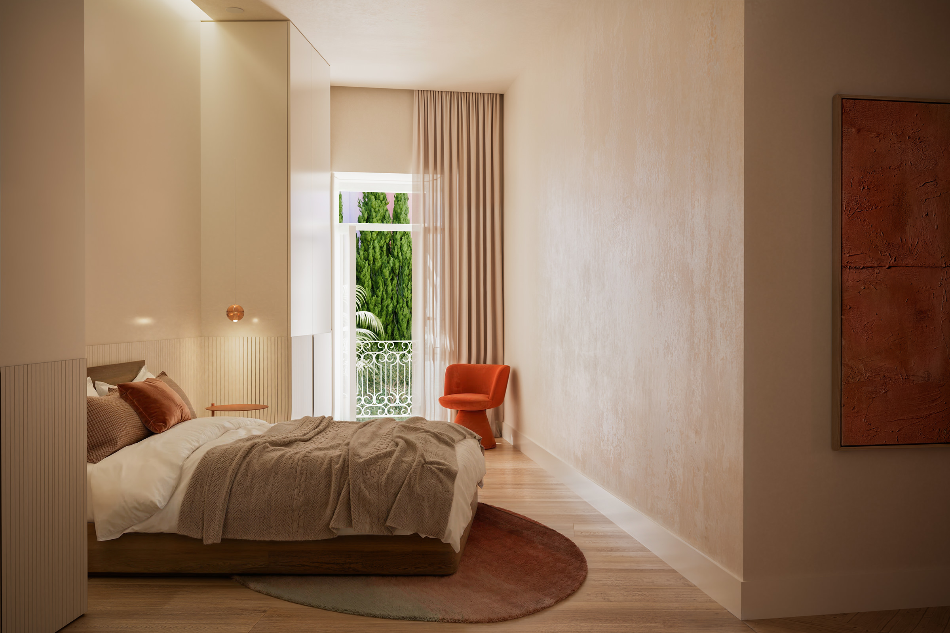
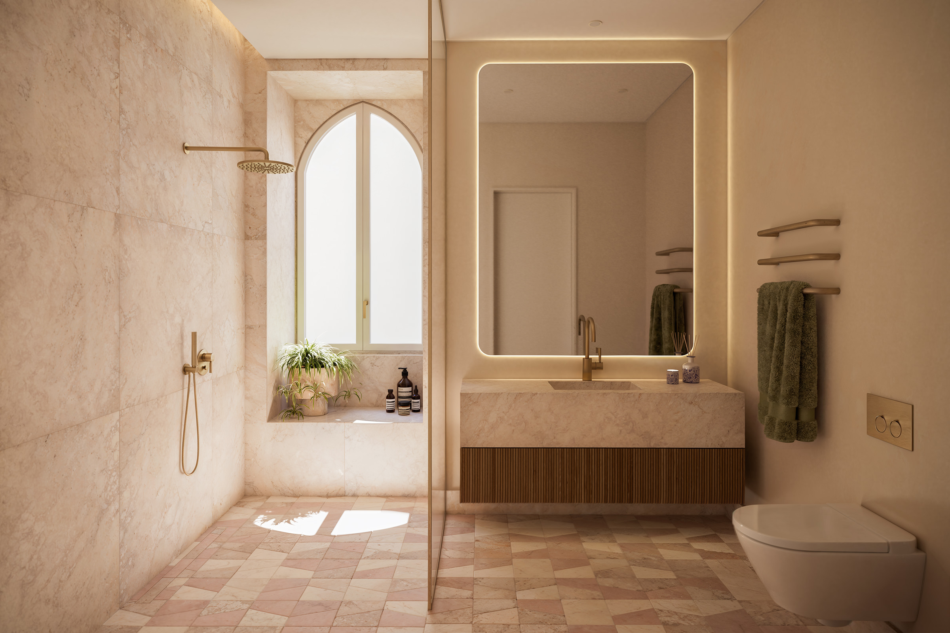
Located on what was once the building’s principal floor, this apartment reflects its history and generous proportions. The spatial quality of the main living room is enhanced by abundant natural light and extends onto a small outdoor terrace, creating an elegant balance between interior and exterior.
D2
- Typology
- T4
- Floor
- First Floor
- Total Area
- 258 sqm
- Interior Area
- 207 sqm
- Exterior Area
- 34 sqm
- Storage
- 12 sqm
- Parking
- 2 places
First Floor
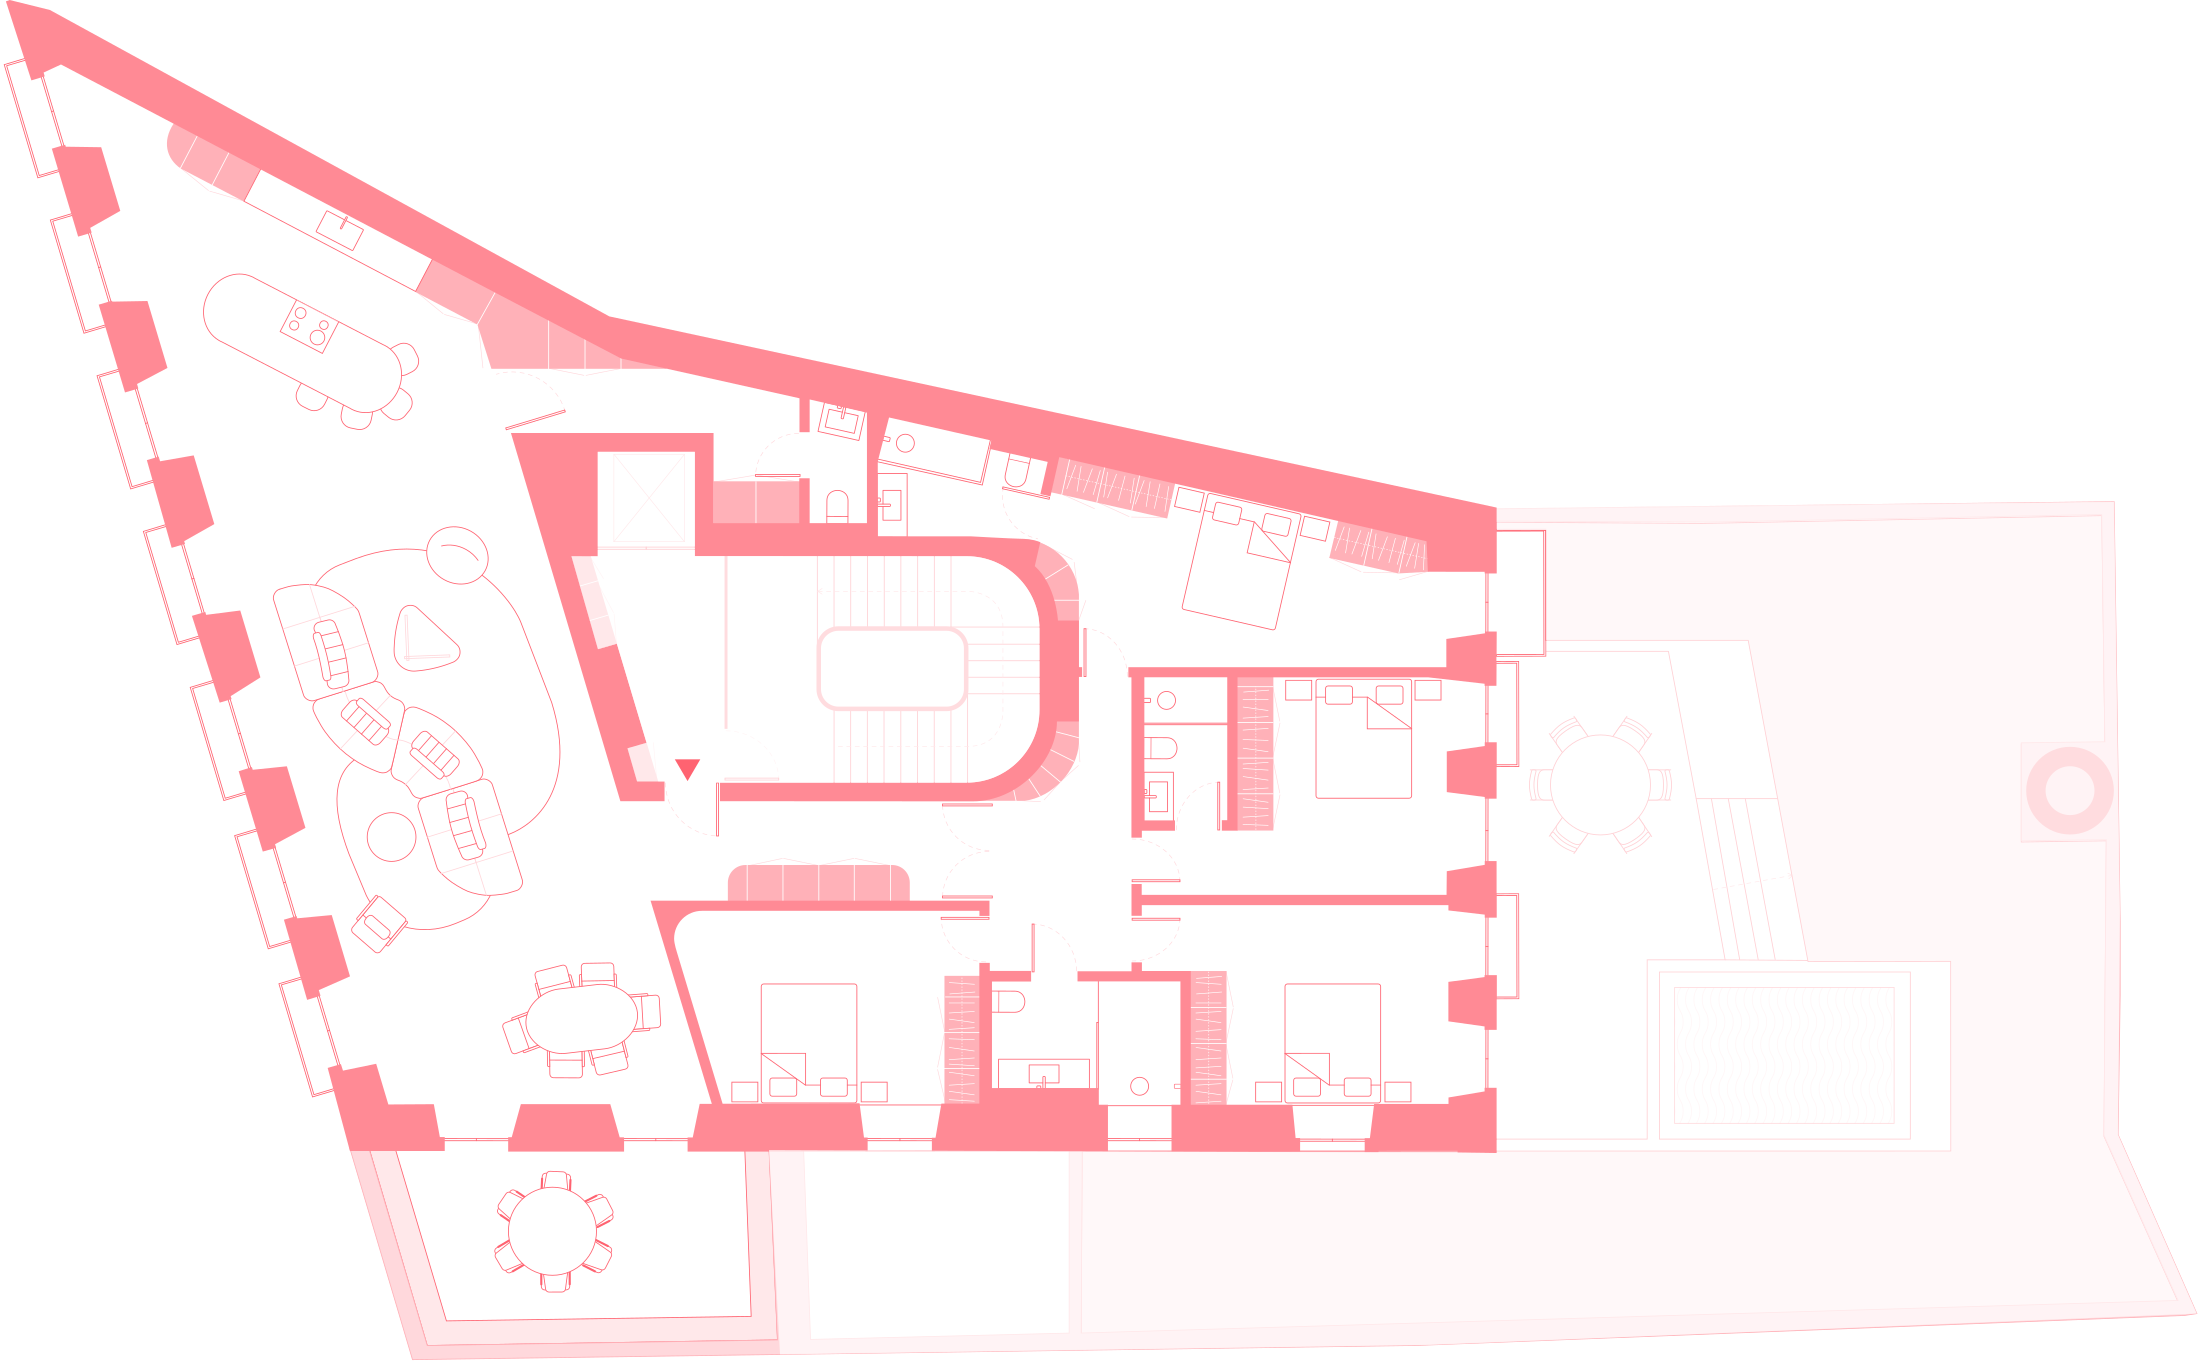

Entrance hall
10 m²
Living room
62 m²
Kitchen
30 m²
Circulation / Laundr
9 m²
Social WC
2 m²
Circulation
10 m²
Bedroom
16 m²
Bedroom
18 m²
Shared bathroom
7 m²
Suite
16 m²
Bathroom
3 m²
Suite
19 m²
Bathroom
5 m²
Terrace
16 m²
The information, images and areas contained in the plans are merely indicative and may, within the scope of the licensing procedure and of the construction works, notably for administrative, technical, commercial, or legal reasons, be subject to modifications, alterations and/or adjustments without prior notice, and therefore have no contractual value.